
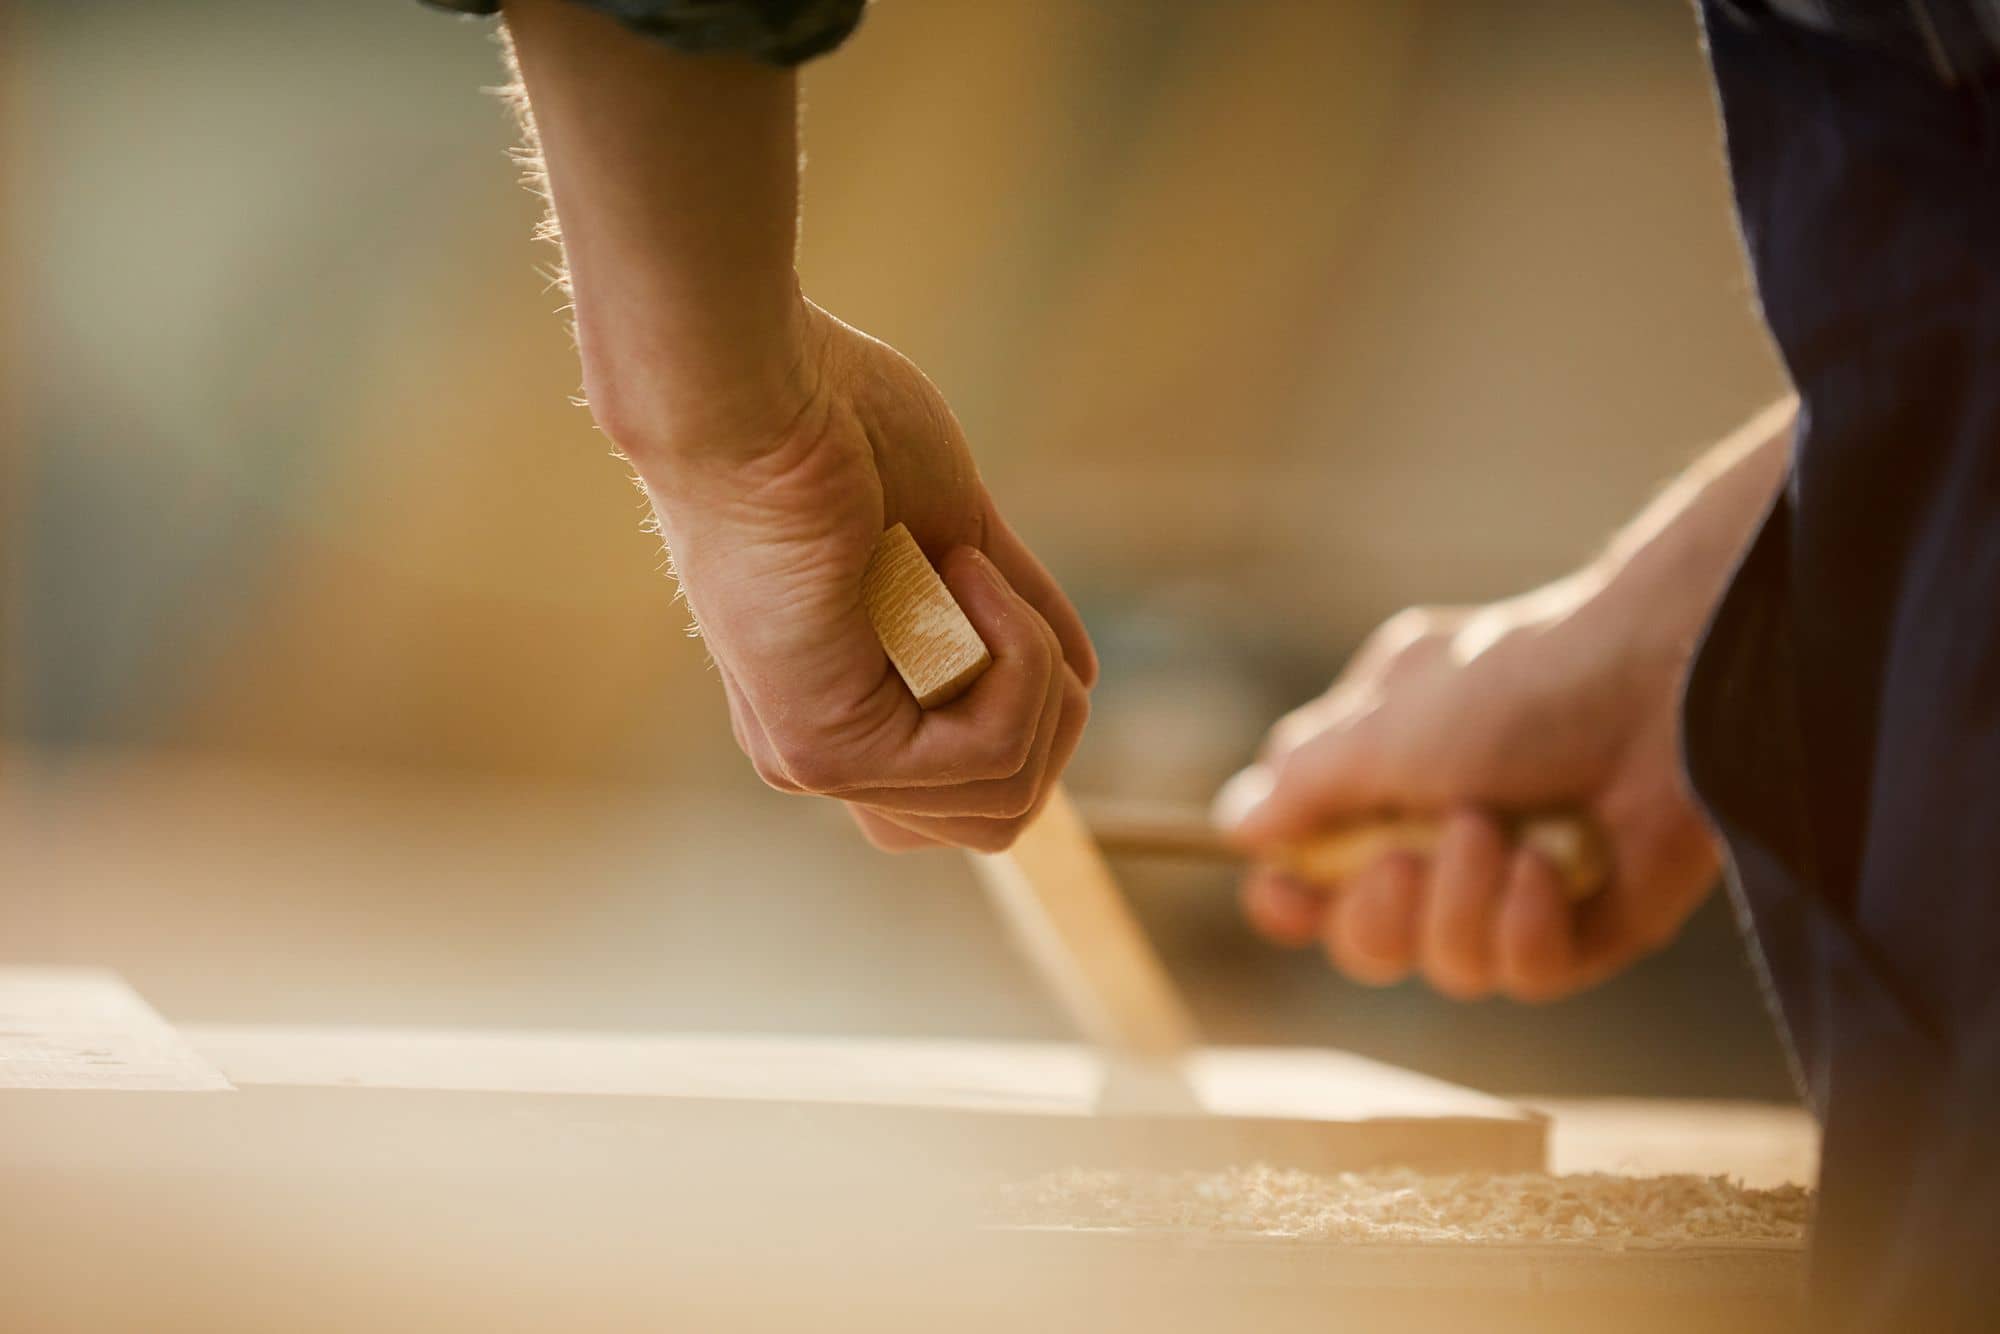
Carpentry Services
Great surfaces need great groundwork. Our carpentry team prepares, fits and finishes the joinery that surrounds every installation: precise, tidy and built to last, so worktops and cladding sit exactly as they should.
Get in touch
Planning a project or weighing up materials? Tell us what you have in mind and we’ll come back with practical advice and a clear, no-obligation quote.
Call 01223 290 832 to discuss availability and lead times
Bespoke joinery, properly done
From kitchen unit fitting and worktop preparation to bespoke boxing, panelling and general joinery, every element is measured and made for its exact position.
It’s the unglamorous detail that makes the visible difference: level runs, true lines and clean junctions between timber, surface and wall.
How we work
Scope the work
Tell us what you need, from prepping units for worktops to bespoke boxing and panelling. We'll advise on the best approach and quote clearly.
Measure
Everything is measured in place. Good carpentry is about the room you actually have, not the drawing: level runs and true lines start here.
Build & fit
Elements are cut, built and fitted with clean junctions between timber, surface and wall: the details that quietly make a finish look right.
Finish as one
Because carpentry and surfaces sit under one roof, joinery is planned around templating and installation: one coordinated finish, not two trades patched together.
One team, one finish
Because carpentry and surface installation sit under one roof, nothing falls between two trades. Units are aligned before worktops are templated; cladding and features are planned together rather than patched together.
The result is a smoother build and a more cohesive finish, however complex the space.
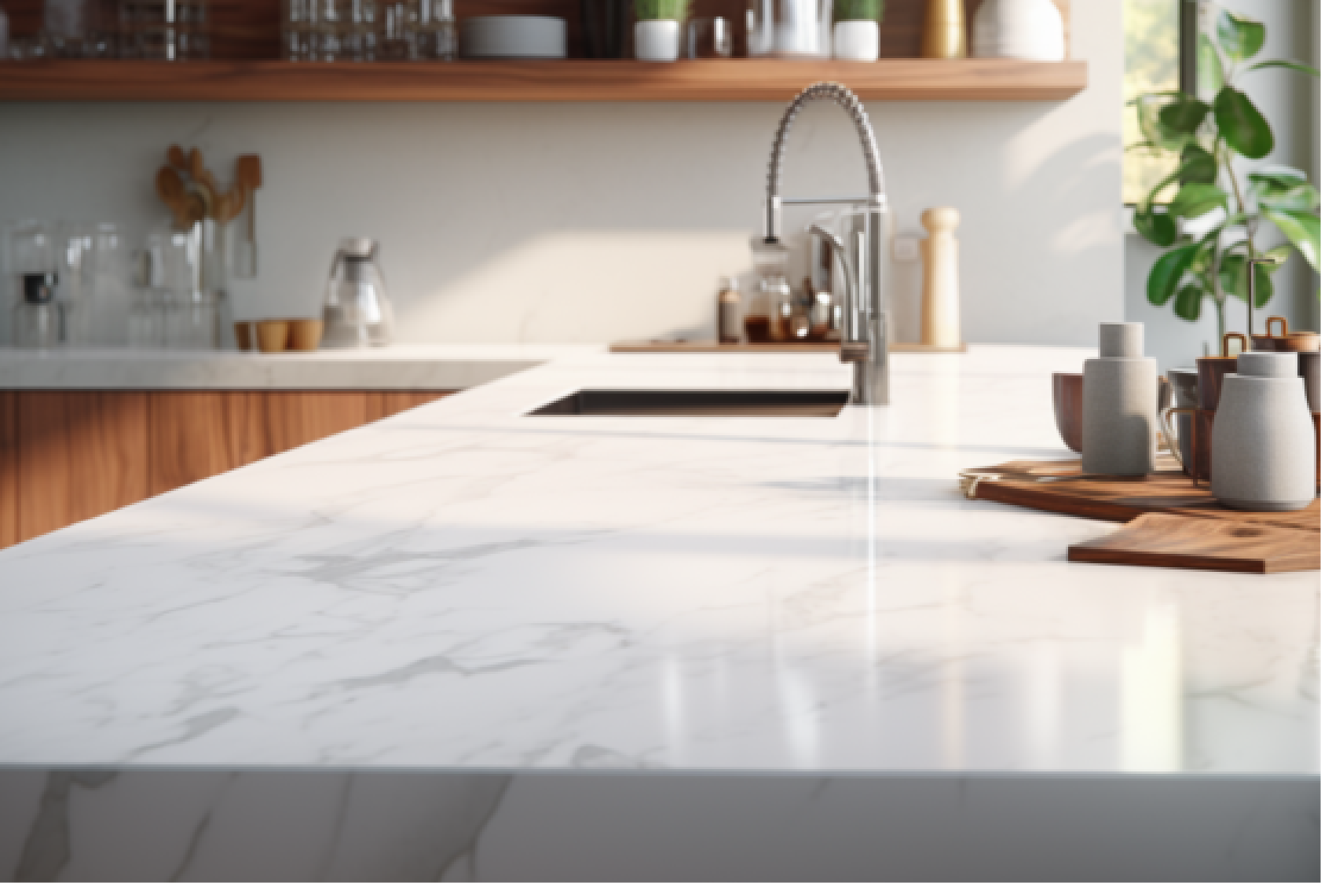
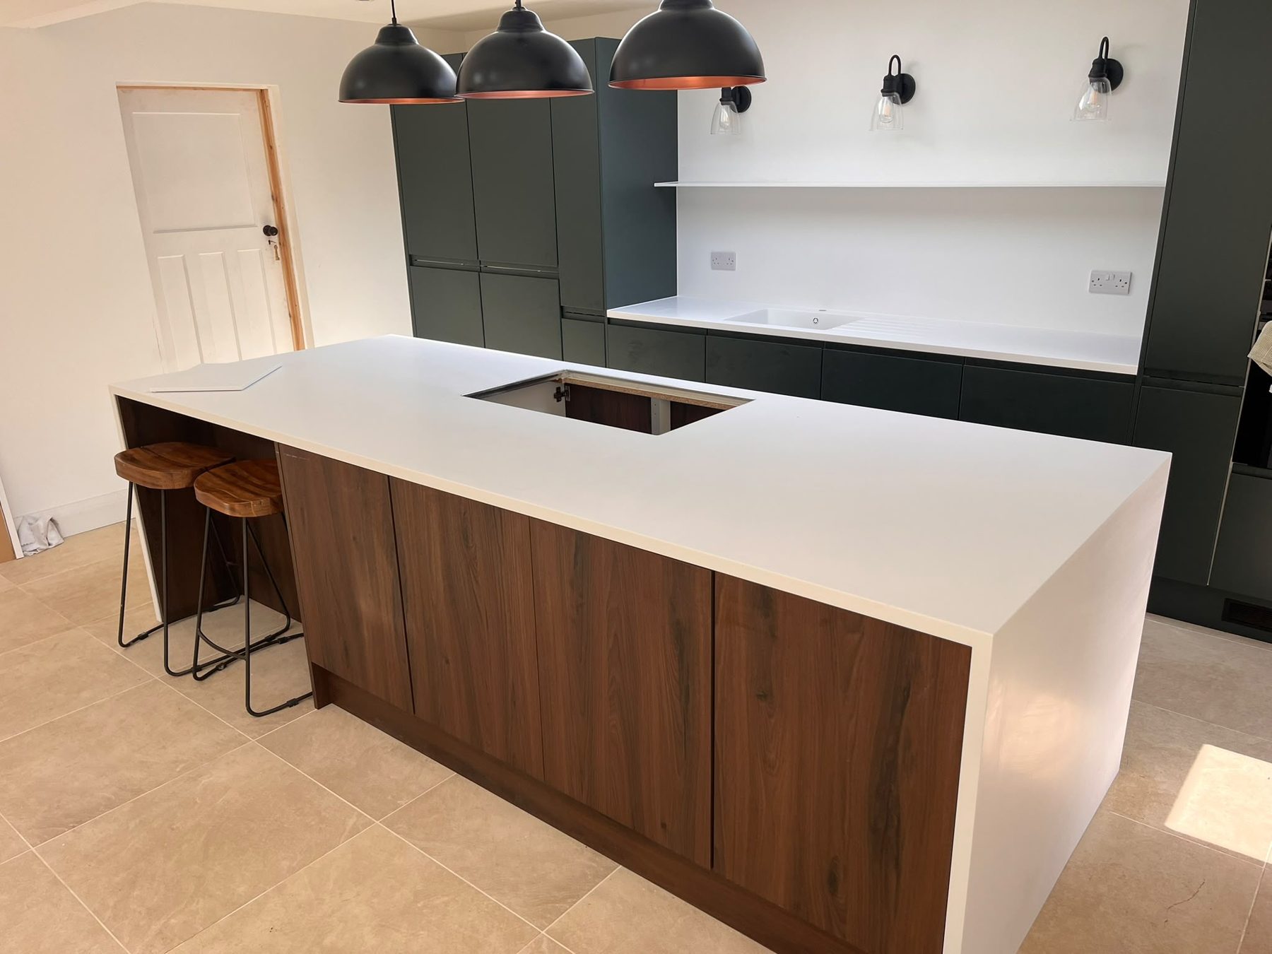
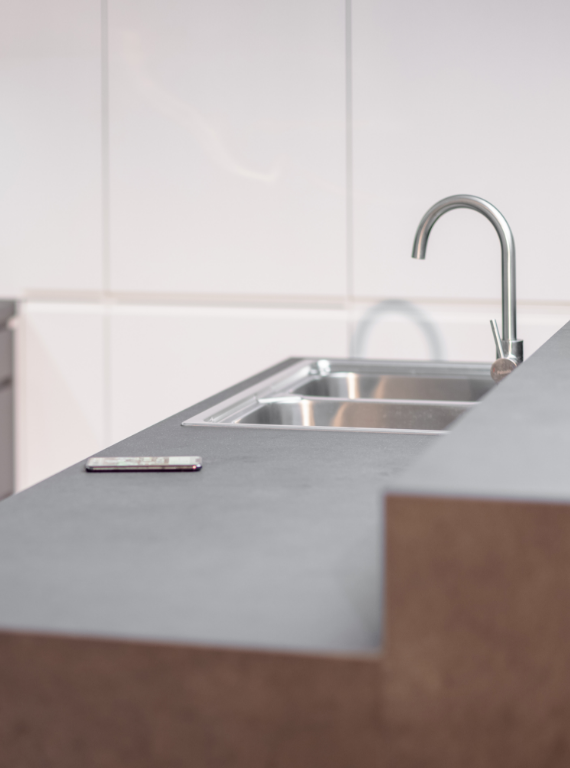
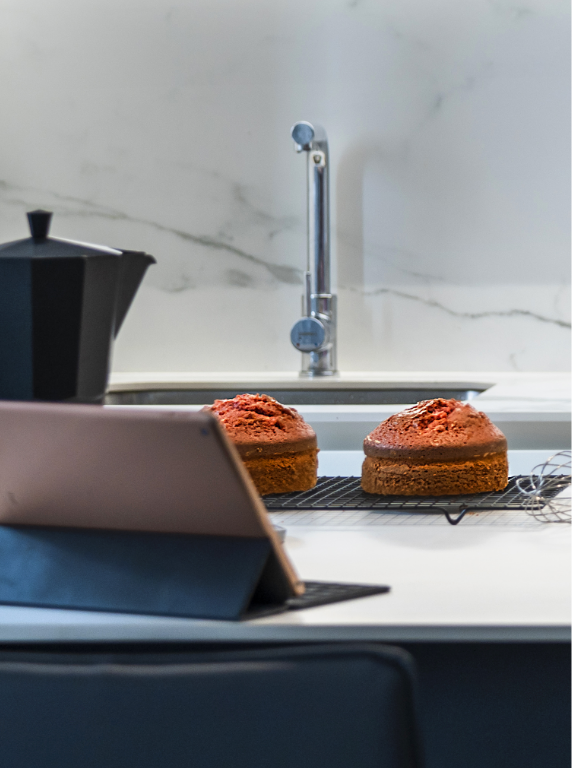
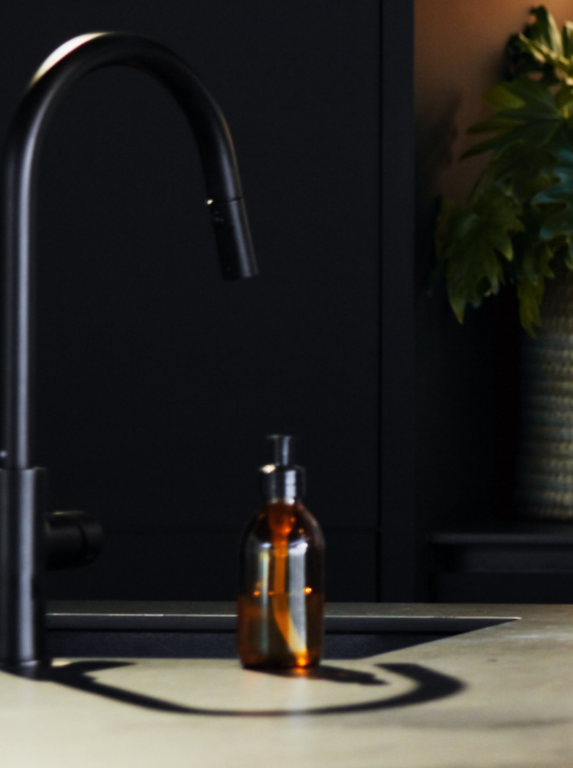
Carpentry in the wild
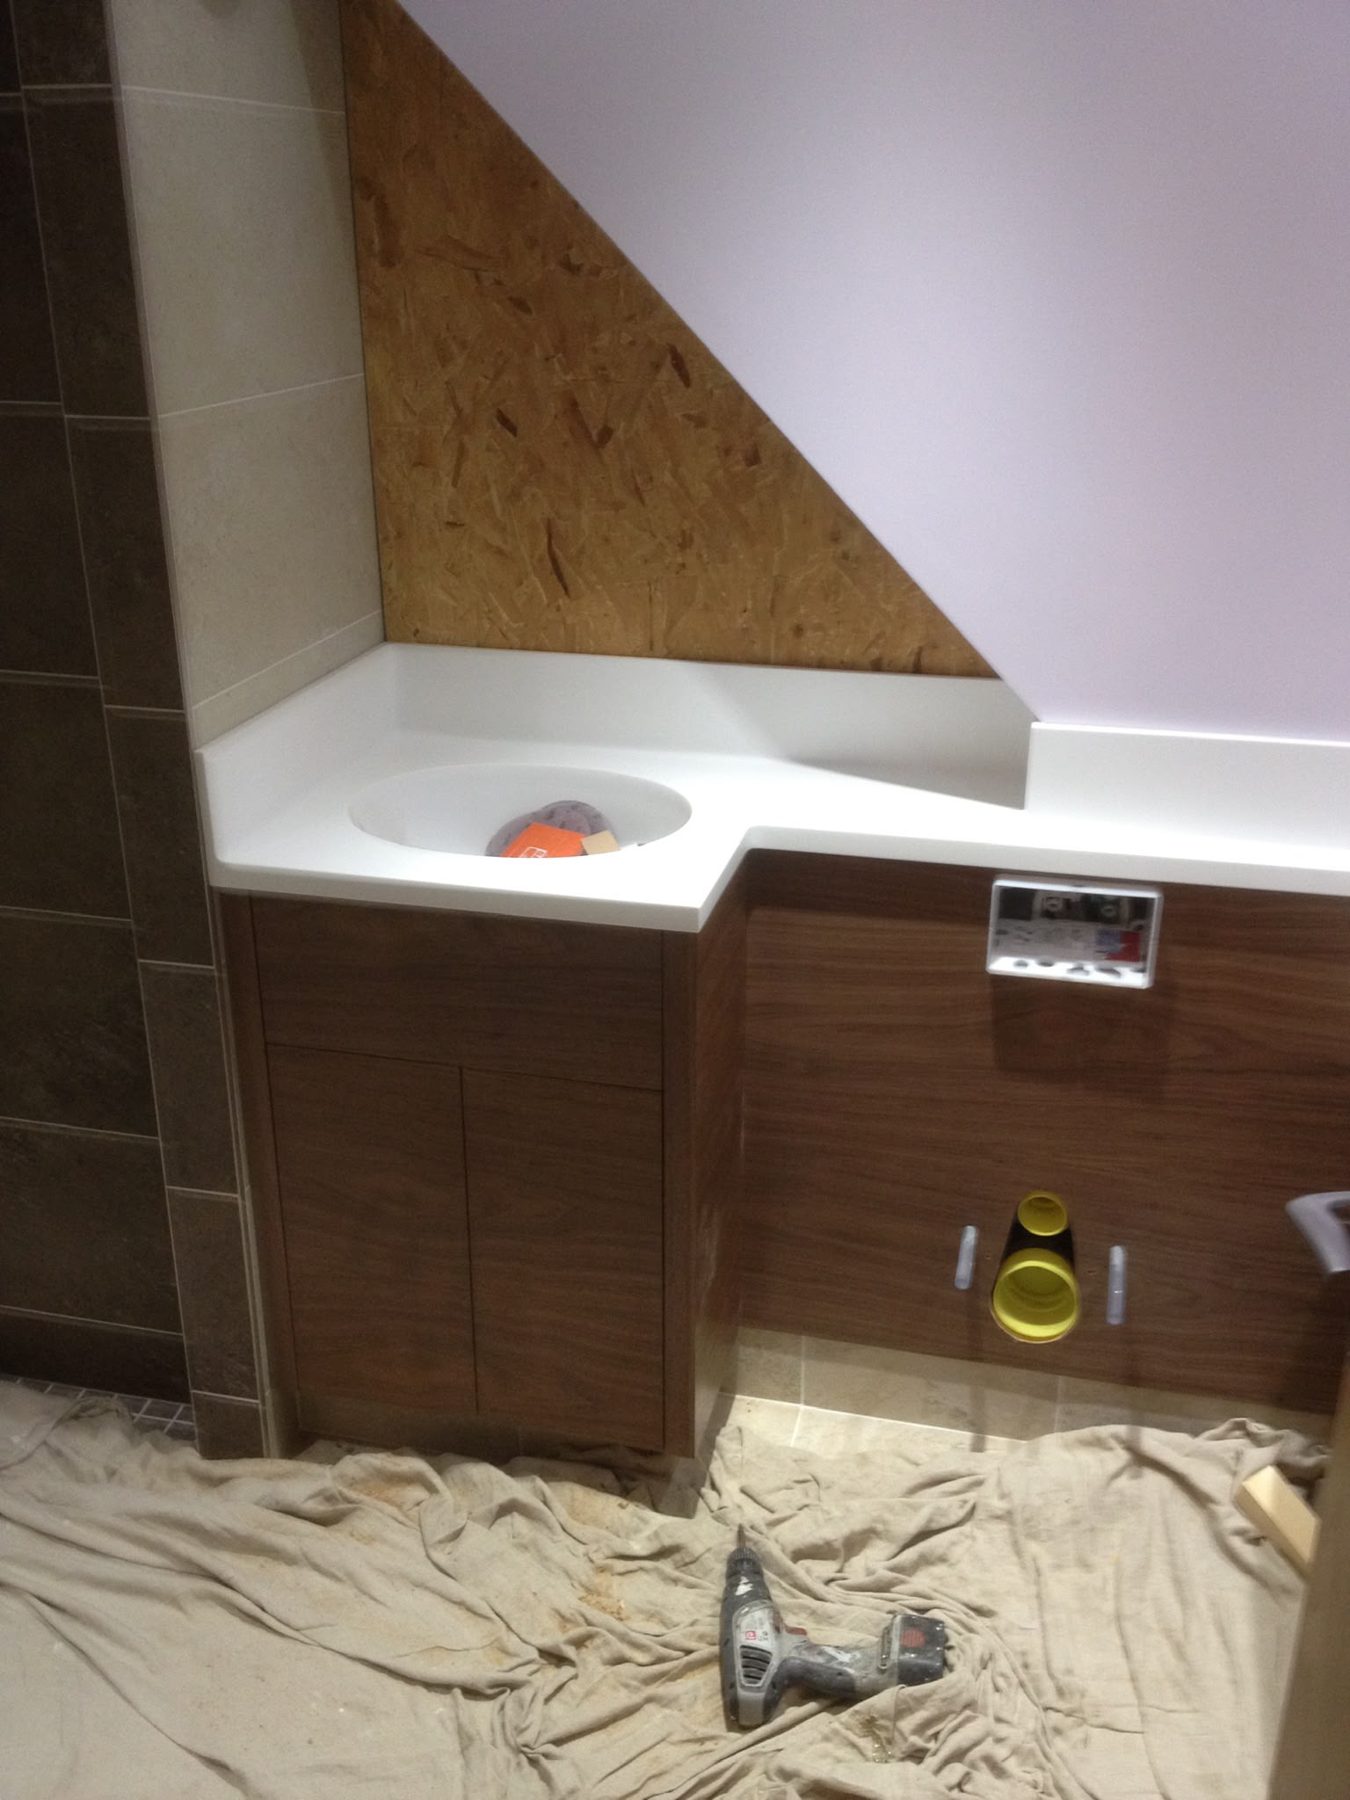
What our carpentry covers
Supporting joinery is where good installations become great ones. We take on:
- Kitchen unit fitting and alignment
- Worktop preparation and support framing
- Bespoke boxing and pipework concealment
- Wall panelling and cladding grounds
- Shelving and made-to-measure joinery
- Commercial fit-out carpentry
Download our free brochure
Materials, finishes and recent projects: everything you need to plan your surfaces, in one place.
FAQs
Frequently asked questions
Straight answers to the things we get asked most. If your question isn’t covered here, we’re a phone call away.
Kitchen unit fitting, worktop preparation, bespoke boxing, panelling, shelving and general joinery: mostly the supporting work that makes surface installations sit perfectly, plus standalone jobs.
No, while much of our joinery supports our surface work, we take on standalone carpentry too. Tell us what you need and we'll let you know if it's something we can do well.
Yes. Boxing, panelling, shelving and similar pieces are measured and built for their exact position, matched as closely as possible to the surrounding finishes.
Worktops are templated from the units beneath them. If the units aren't level and true, no worktop can hide it, so we get the foundations right before any surface is measured.
Softwoods, hardwoods, MDF and laminated boards, chosen to suit the job and the finish required. We'll recommend the right material rather than the most expensive one.
Yes, we carry out fit-out carpentry for offices, retail and hospitality alongside our commercial surface installations, and we're used to working around live businesses.
We'll get as close as materials allow, matching profiles, colours and finishes so new work reads as part of the room rather than an addition to it.
Always. We treat your home or premises with respect: surfaces protected while we work, dust managed, and the area left clean when we leave.
Send us a description with photos and rough measurements, or ask for a site visit for anything complex. Quotes are free and without obligation.
Lead times vary with the season and the size of the job. Get in touch and we'll give you an honest picture of current availability when we quote.